50 Serendipity Way, Sandy Springs, GA 30350
- $860,000
- 4
- BD
- 5
- BA
- 5341
- SqFt
- List Price
- $860,000
- Status
- SOLD
- Property Type
- Single Family Home
- Bedrooms
- 4
- Bathrooms
- 5
- Living Area
- 5341
- Lot Size
- 0.66 acres
- Neighborhood
- Hunter Hill
- Schools
- Dunwoody Springs, Sandy Springs, North Springs
Property Description
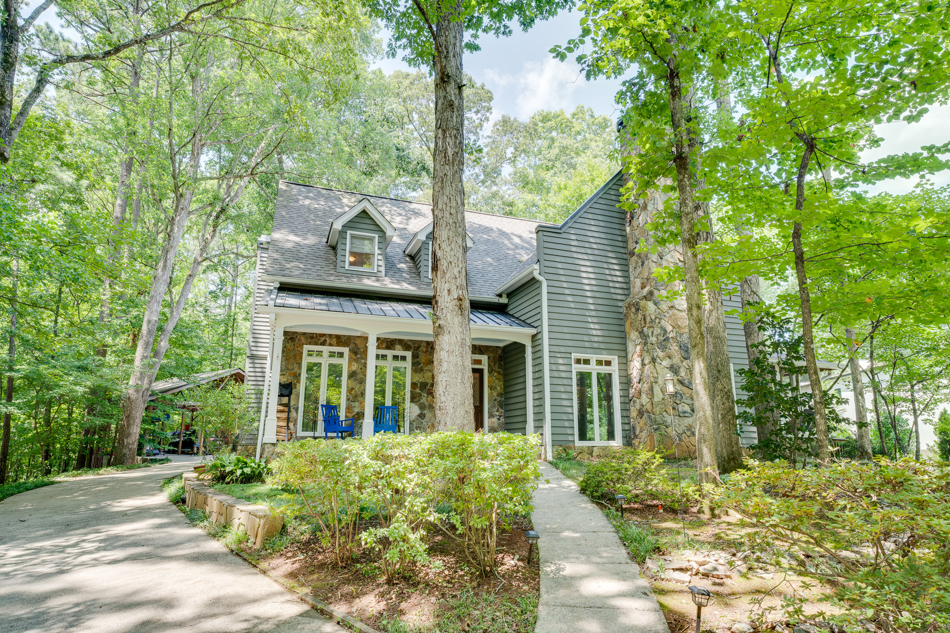
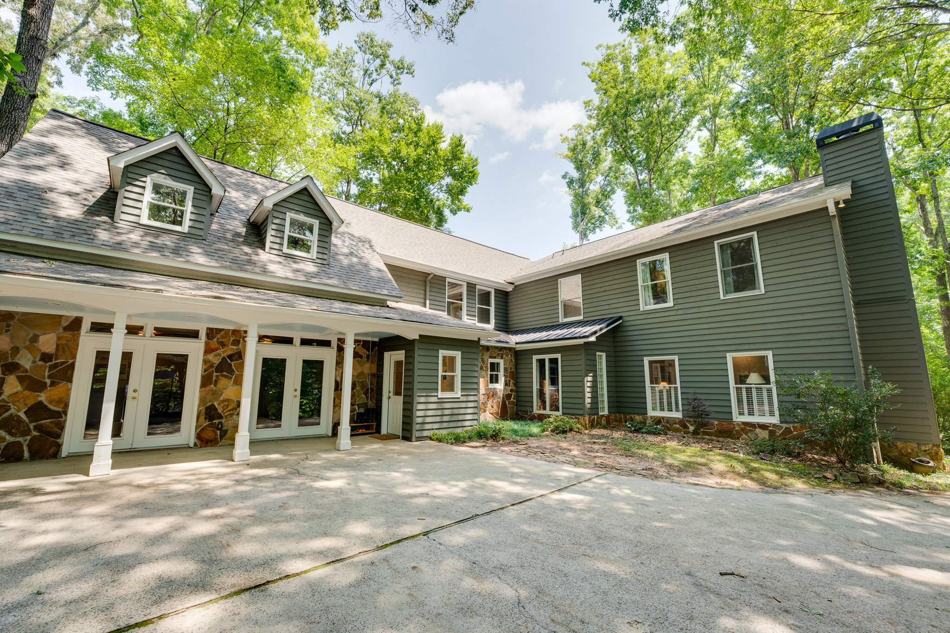
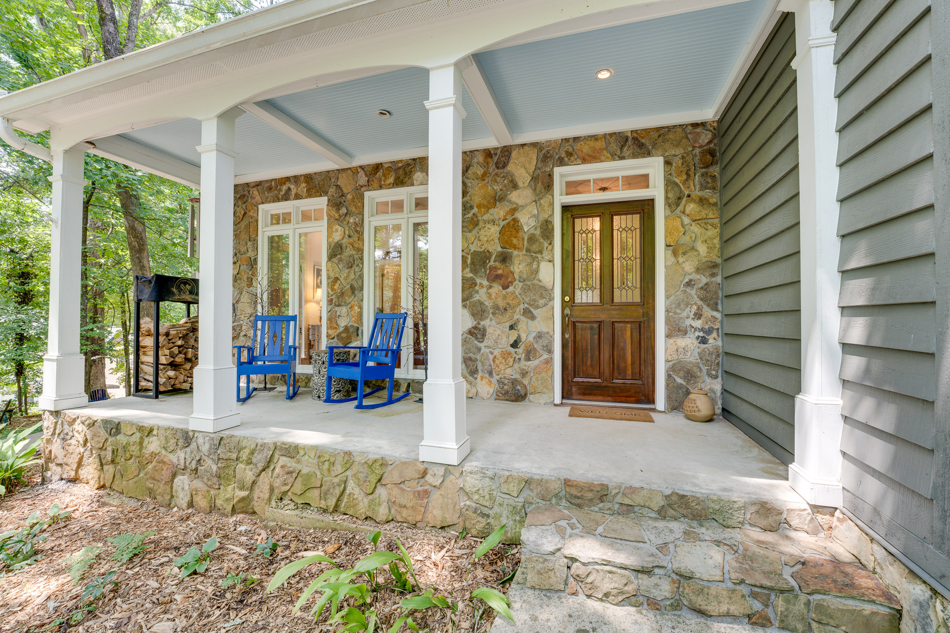
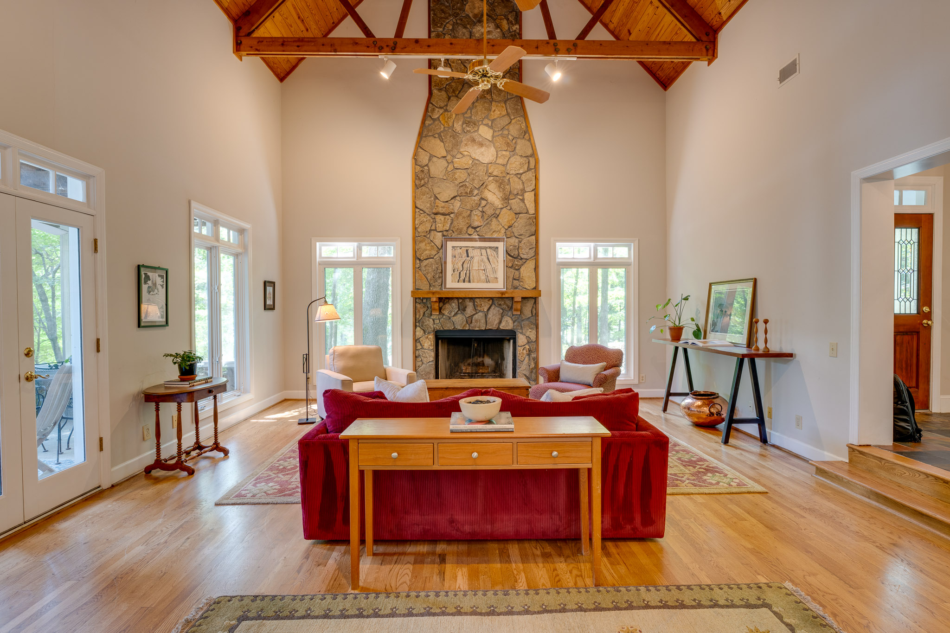
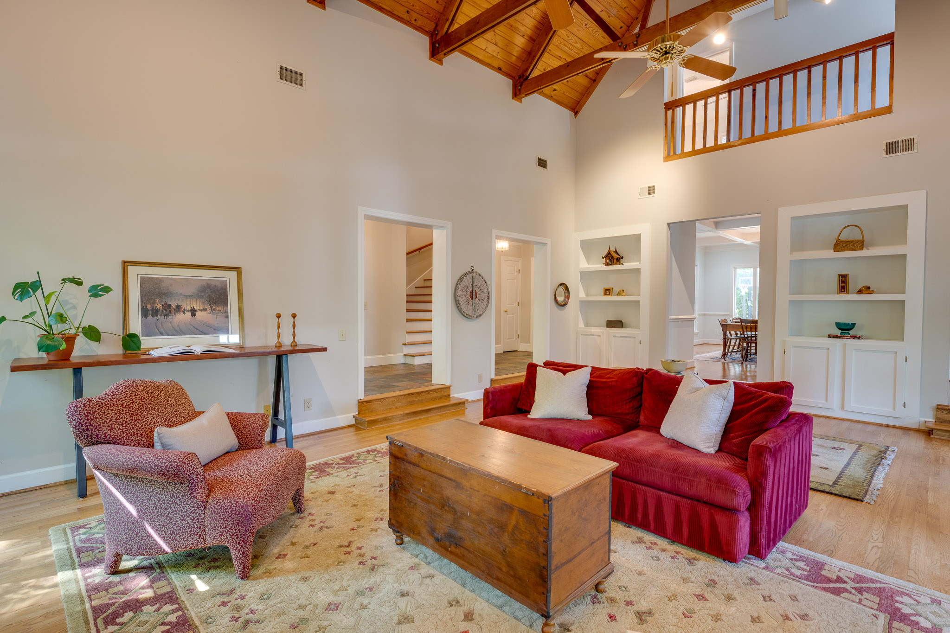
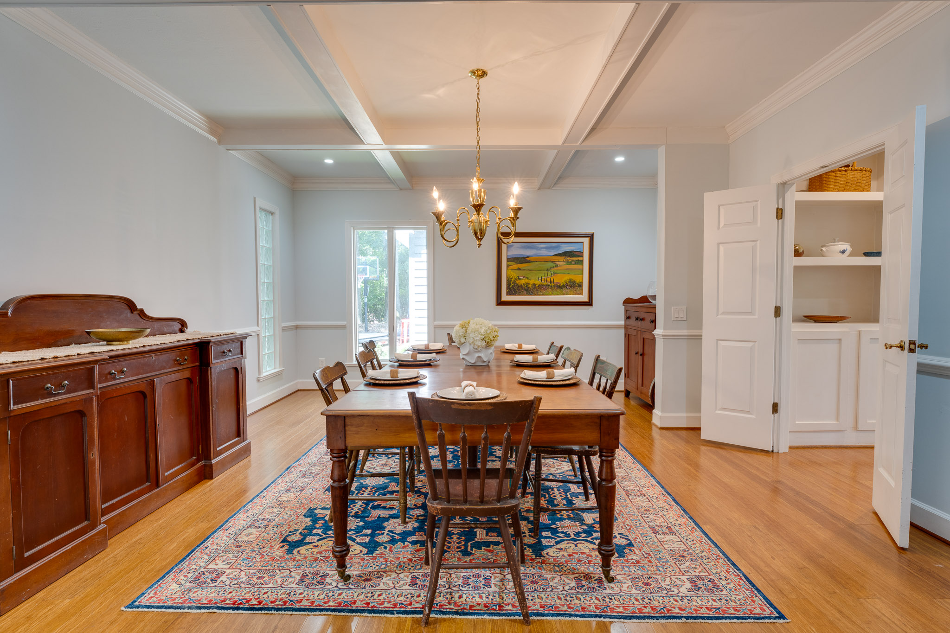
Welcome to this warm, character-filled home, tucked away on a quiet cul-de-sac in the heart of Sandy Springs. Designed with a Southern Living floor plan influence, this custom residence blends timeless charm with modern livability and offers much more space than it appears from the exterior.
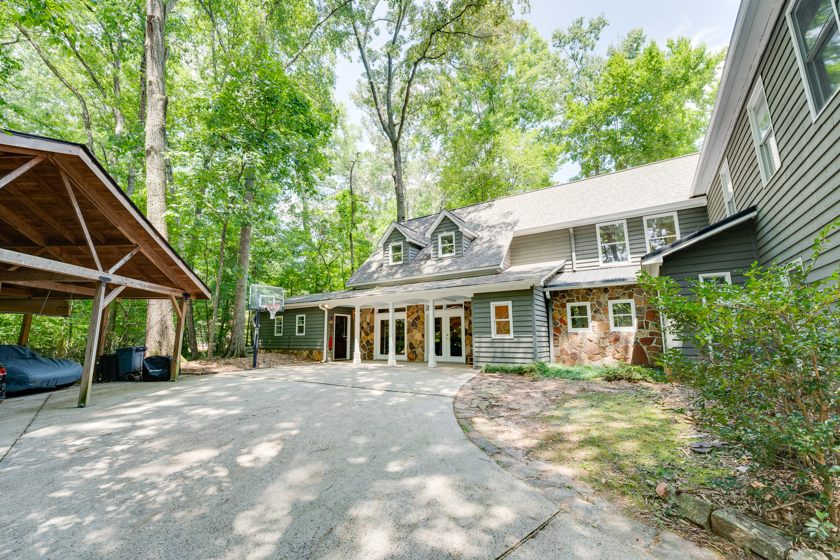
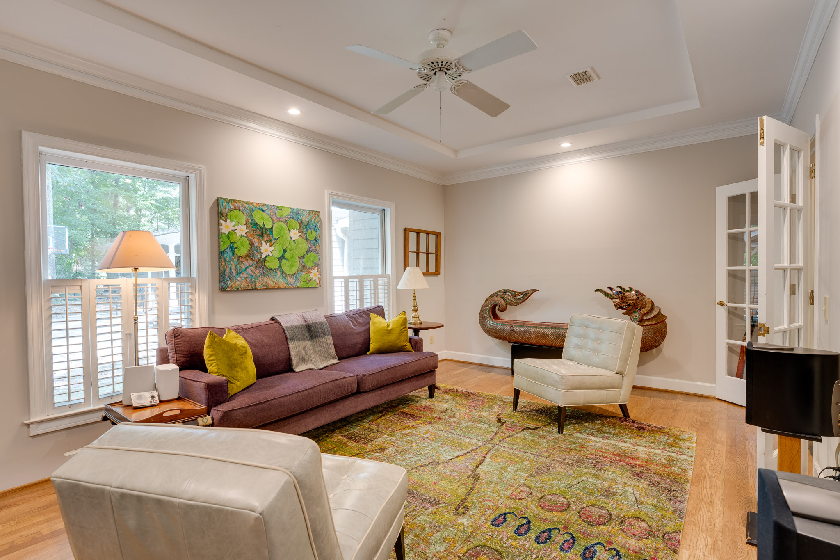
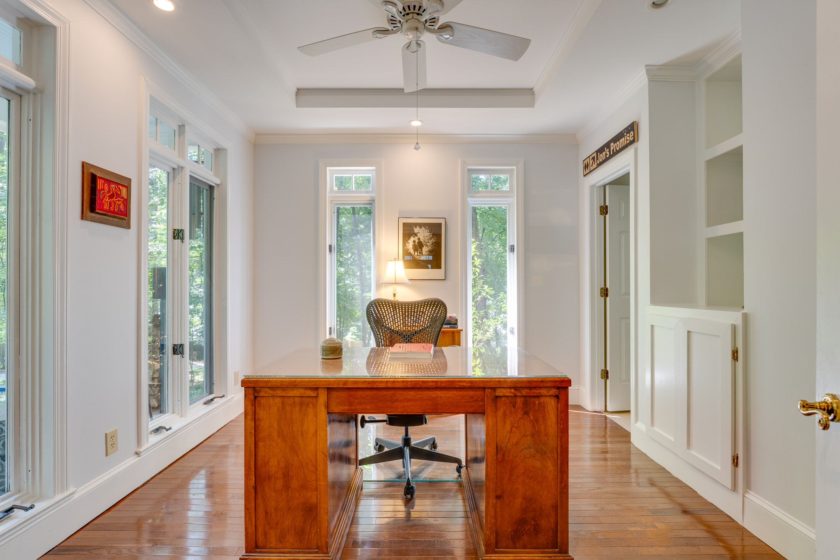
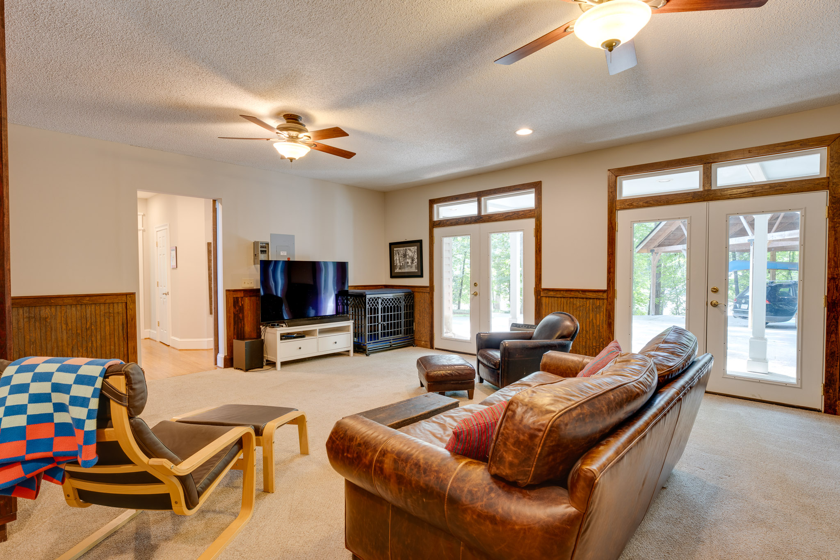
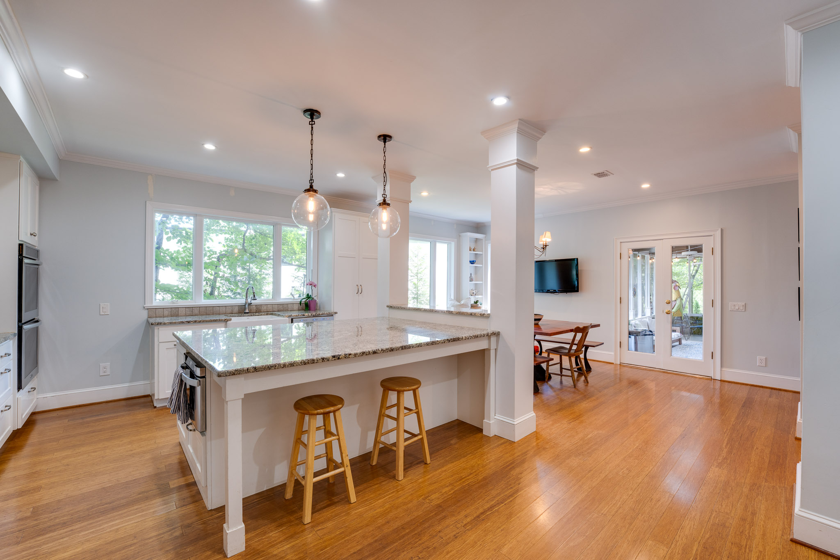
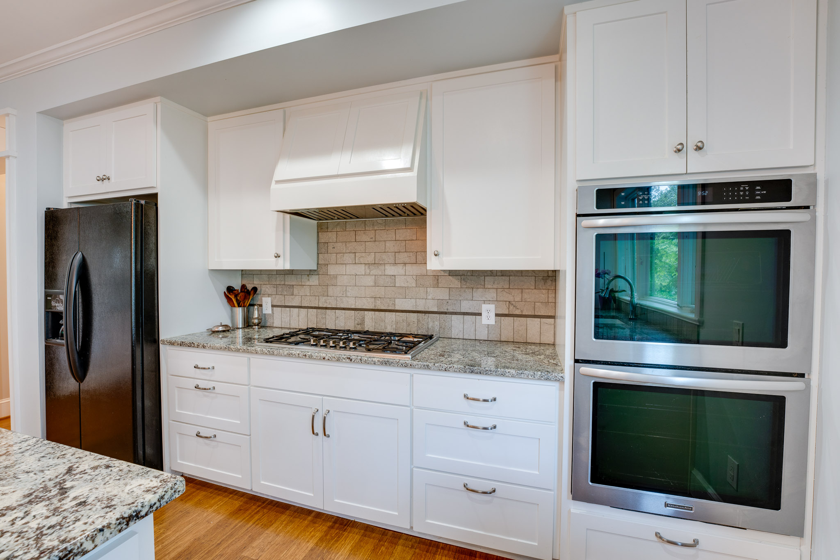
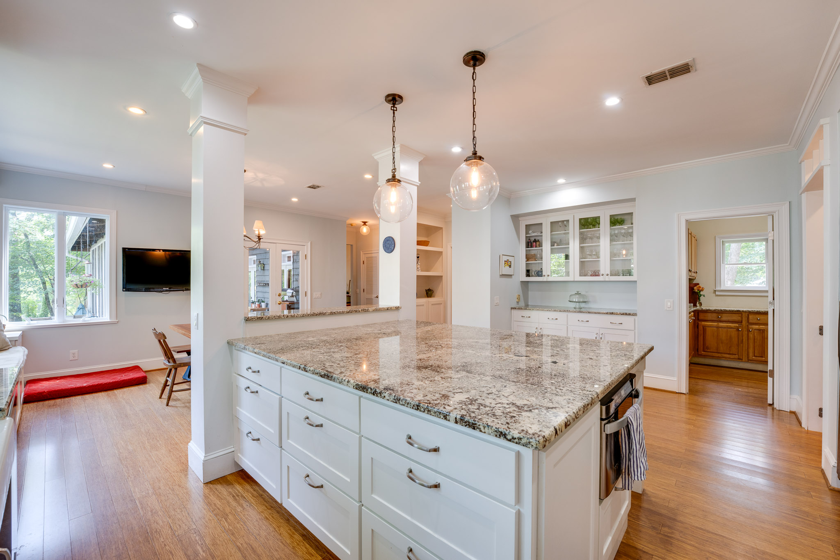
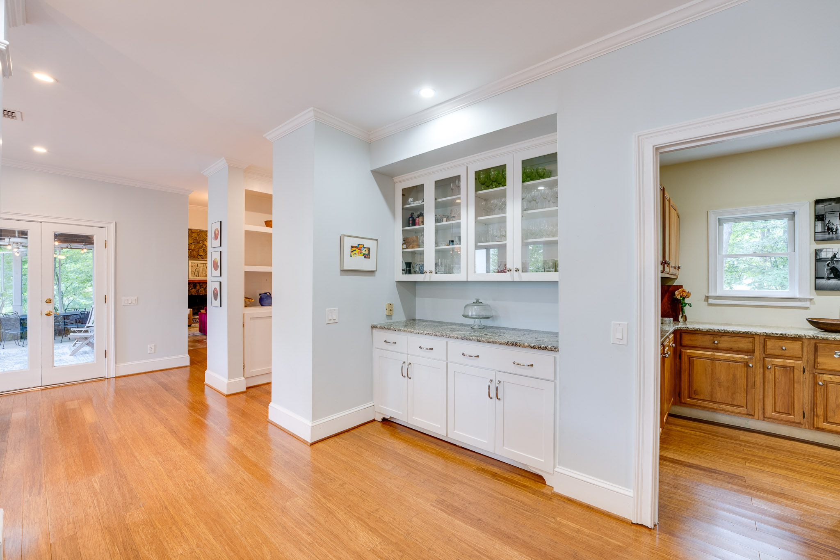
The main level features a beautifully renovated kitchen with a Thermador cooktop, hardwood floors, multiple flexible living areas, a dedicated office, and an oversized three-car carport. Just off the spacious bonus room is a 15' x 15' workshop with its own private entrance, making it ideal for hobbies, a home business, fitness space, studio, or additional storage.
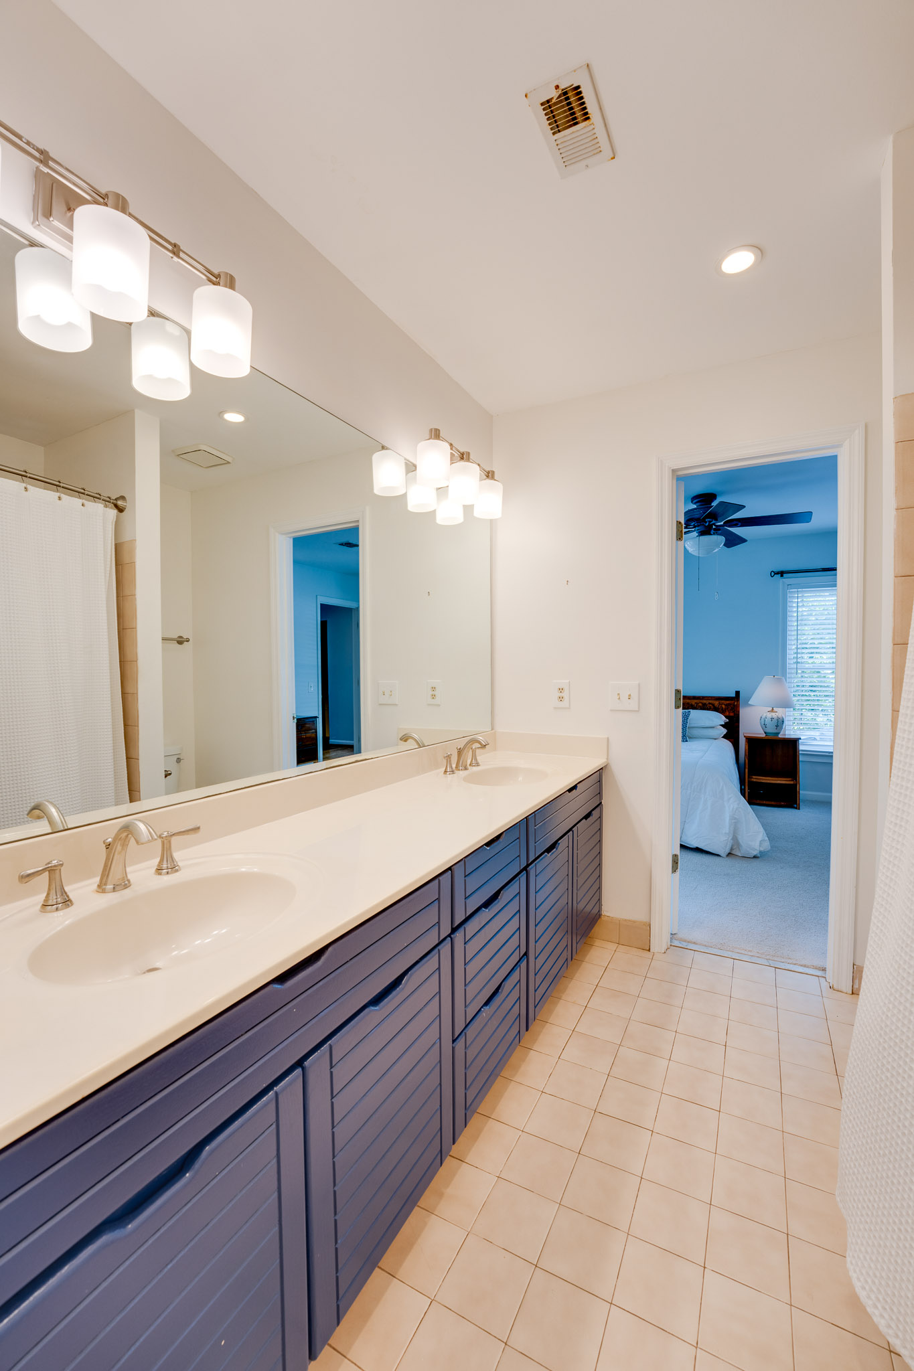
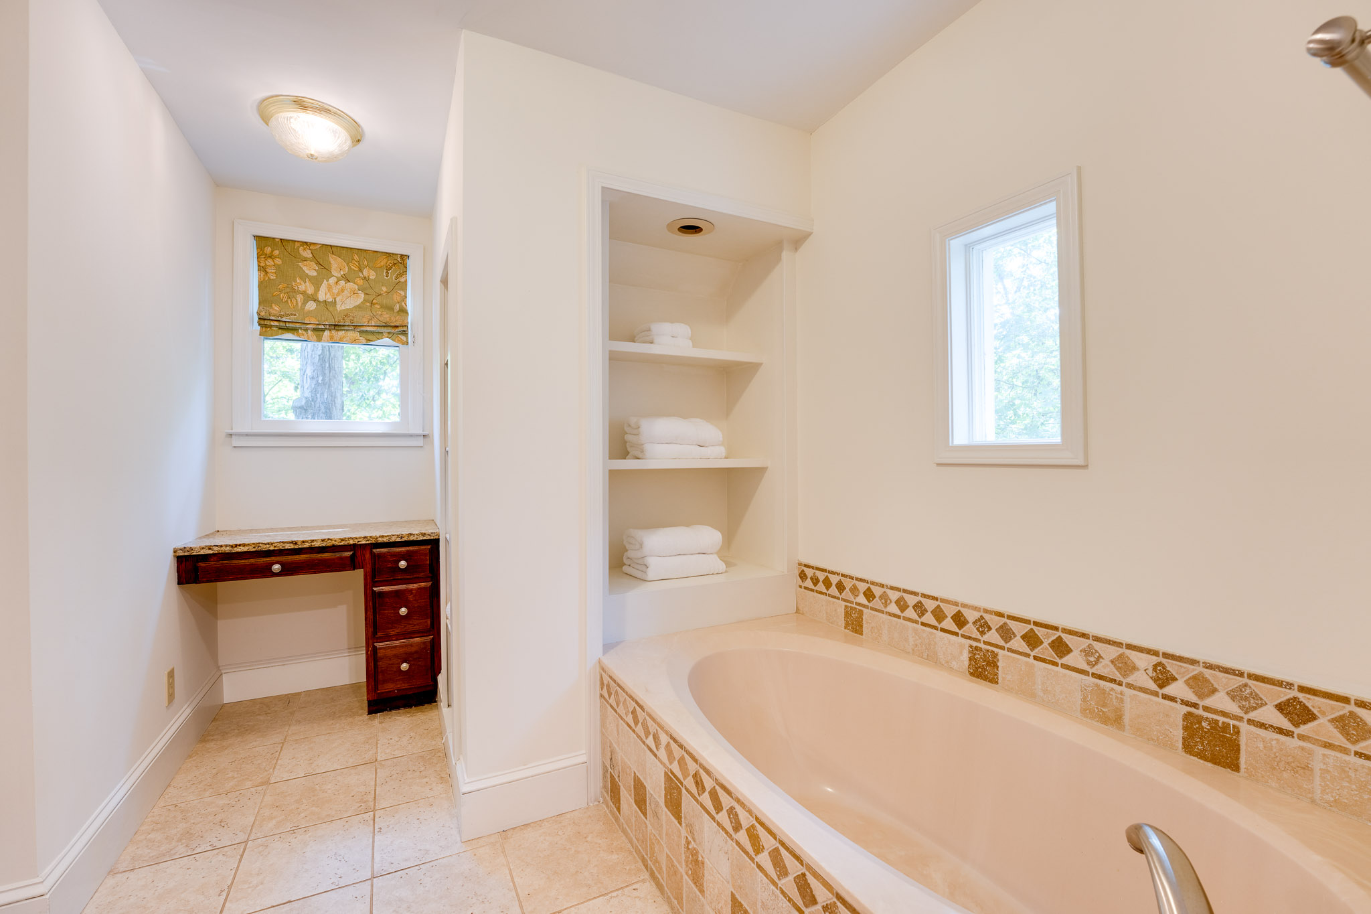
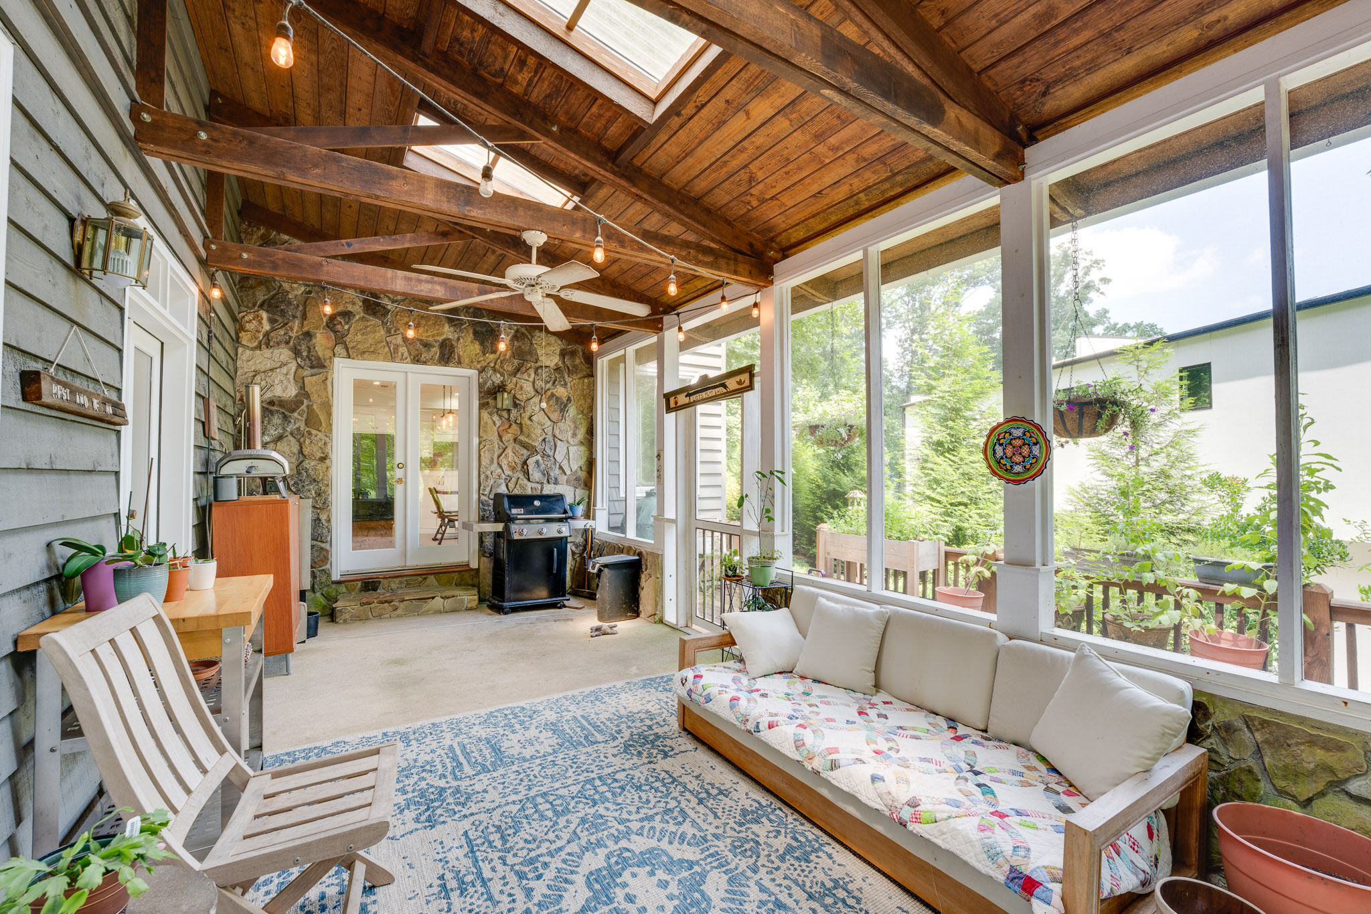
A screened porch further enhances the home's functionality and entertaining appeal. Upstairs, you'll find a generous primary suite, two secondary bedrooms connected by a Jack-and-Jill bath, and a fourth bedroom with its own private ensuite. With its distinctive modern rustic charm and thoughtful layout, this move-in-ready home offers a refreshing alternative to the typical traditional floor plan.
Ideally located just minutes from Island Ford, the Chattahoochee River National Recreation Area, scenic trails, and GA-400, you'll enjoy both peaceful living and exceptional convenience.
More Features:
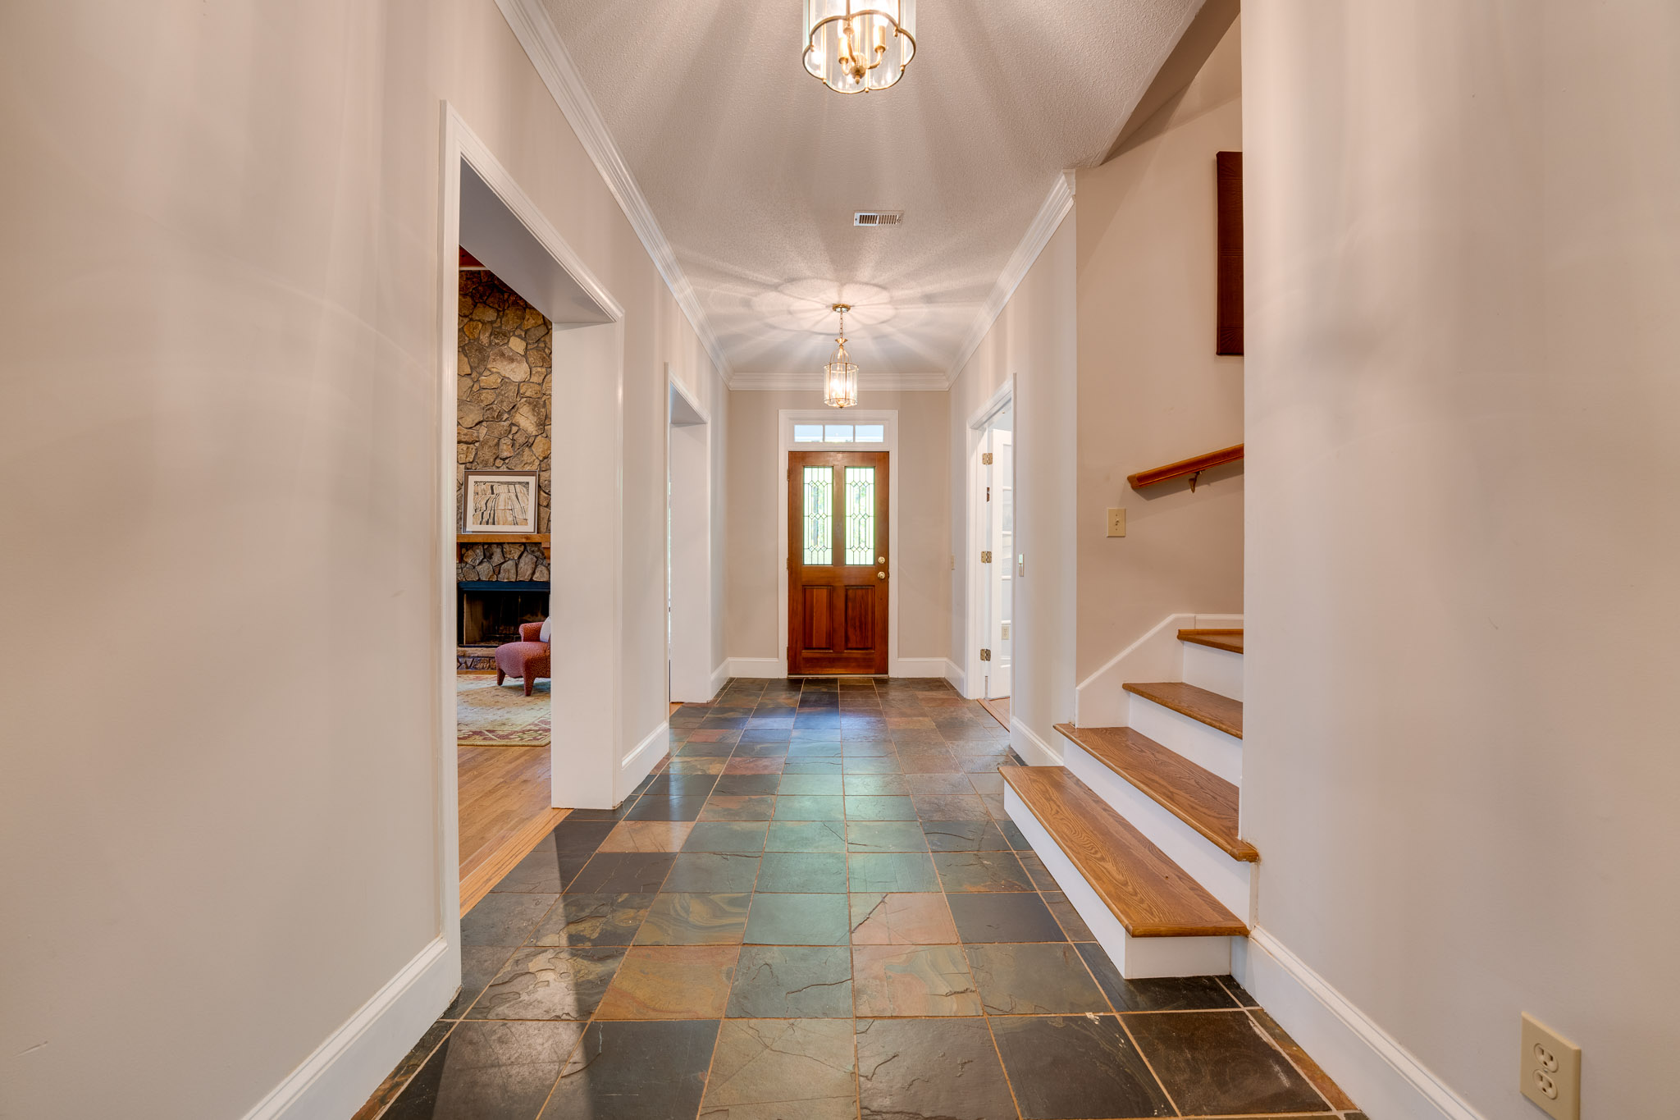
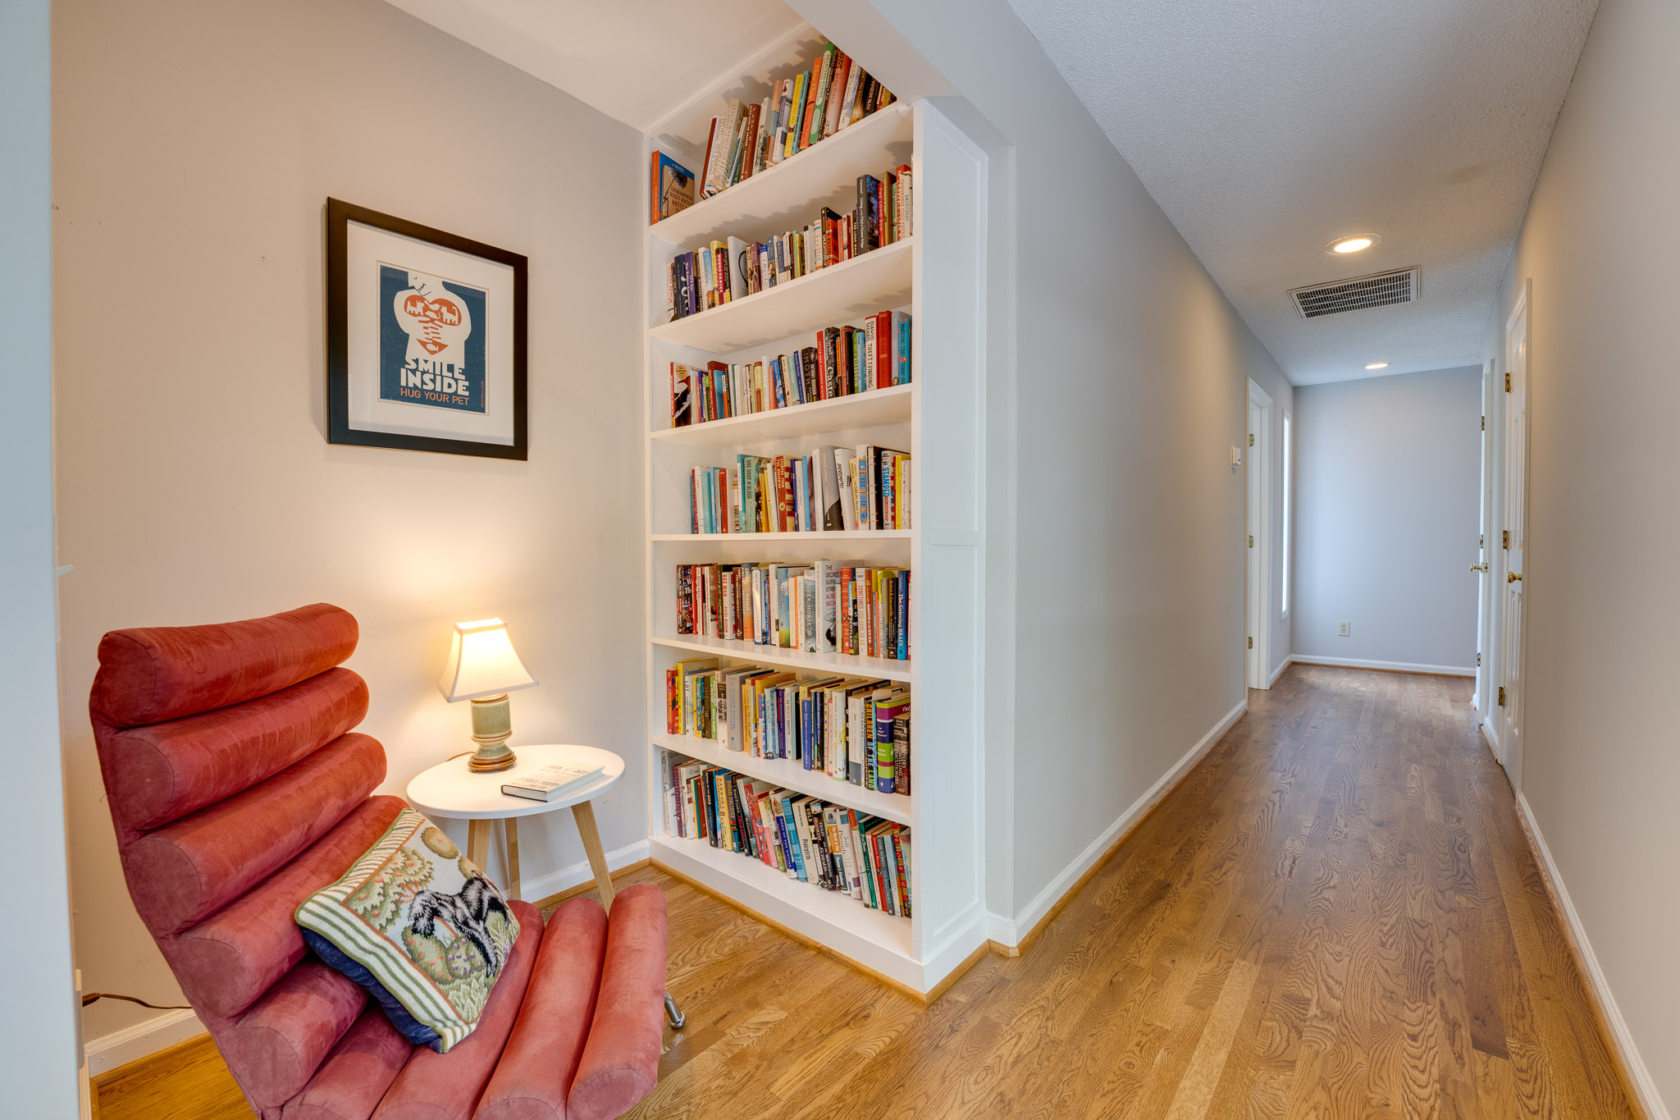
Beamed Ceilings, Bookcases, Cathedral Ceiling(s), Double Vanity, Entrance Foyer, High Ceilings 9 ft Upper, High Ceilings 10 ft Main, High Speed Internet, Walk-In Closet(s), Breakfast Bar, Cabinets White, Eat-in Kitchen, Kitchen Island, Pantry Walk-In, Solid Surface Counters, View to Family Room, Back Yard, Cul-De-Sac, Front Yard, Level, Private, Wooded
For More information, contact Amalin Agostini at 770-845-6746.