101 Cedar Woods Trail, Canton, GA 30114
- $717,000
- 4
- BD
- 5
- BA
- 4,819
- SqFt


- Sold Price
- $717,000
- List Price
- $675,000
- Closing Date
- Mar 31, 2026
- MLS#
- 7725881
- Status
- CLOSED
- Type
- Single Family Residential
- Subtype
- Single Family Residence
- Bedrooms
- 4
- Bathrooms
- 5
- Square Footage
- 4,819
- Lot Size
- 0.38
- Subdivision
- Bridgemill
- Basement
- Yes
- Basement Description
- Daylight, Finished, Finished Bath, Interior Entry
Property Description
Multiple Offers Received.... Seller will be reviewing all at 5:00 on Sunday. Beautiful Ranch Home on 12th hole of BridgeMill Athletic Club. Master suite on main floor with direct access to the backyard. Exceptional Space, Storage & Finished Terrace Level! Upstairs offers a private guest suite with full bath plus expansive unfinished bonus space; providing excellent storage or the opportunity for future expansion. The kitchen has granite countertops, stainless undermount sink, travertine backsplash, abundant stained cabinetry with drawer storage, a wall of cupboard-style cabinets, under-cabinet lighting, and an oversized center island with extended breakfast bar. Hardwood floors flow into the vaulted dining area with direct access to the screened porch and deck; ideal for everyday living and entertaining. The impressive great room showcases hardwood floors, a coffered ceiling, marble fireplace with gas logs, surround sound wiring, and a dramatic wall of windows filling the space with natural light. The main-level primary suite features a sitting area and private access to the screened porch. The master bath includes granite countertops on dual vanities, whirlpool tub, separate shower, and a walk-in closet with custom organizer. Secondary bedrooms share a Jack-and-Jill bath with granite countertops and a tiled tub/shower surround. A formal living room (perfect for a study or office) and a separate formal dining room both feature hardwood flooring. The finished terrace level expands the living space with a media room, game room, and half bath—ideal for entertaining or relaxing. Great location. Close to entrance and golf course with easy access to 575 and Peach Pass as well as Northside Hospital
Additional Information
- Style
- Ranch, Traditional
- Stories
- One and One Half
- Construction
- Brick, Cement Siding
- Year Built
- 2000
- Neighborhood Amenities
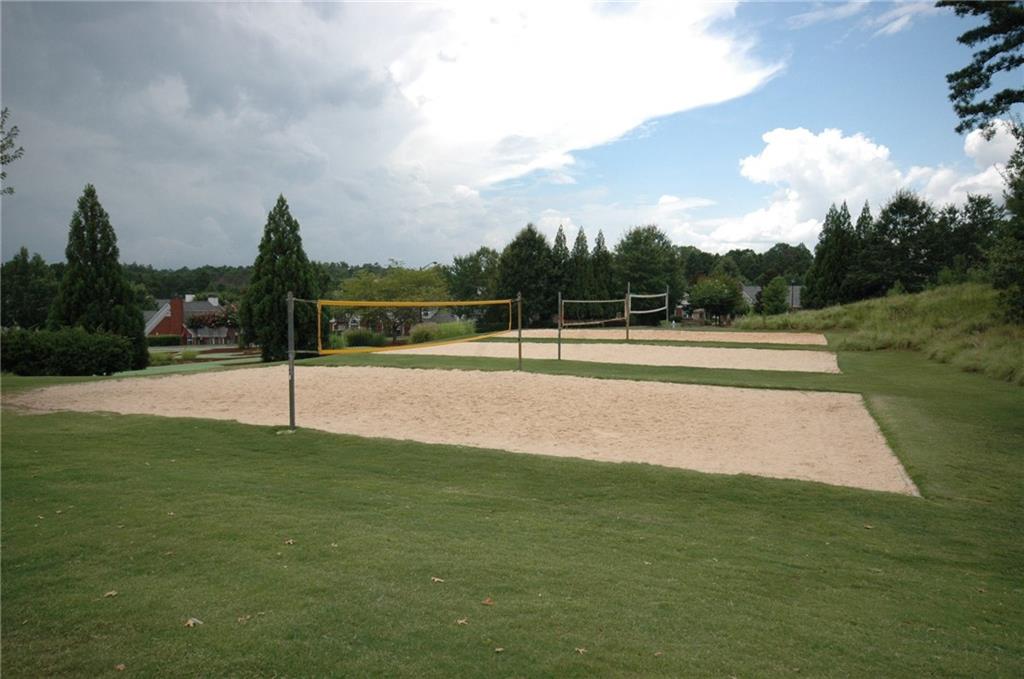
- Clubhouse, Fitness Center, Golf, Homeowners Assoc, Near Schools, Near Shopping, Park, Pickleball, Playground, Pool, Tennis Court(s)
- Kitchen Features
- Breakfast Room, Cabinets Other, Eat-in Kitchen, Pantry, Stone Counters
- Interior
- Beamed Ceilings, Crown Molding, Entrance Foyer, High Ceilings 9 ft Main, Walk-In Closet(s)
- Fireplaces
- 1
- Exterior
- Lighting
- Roof
- Composition
- Lot Dimensions
- x
- Parking
- Garage, Garage Faces Side, Kitchen Level
- Lot Desc
- Back Yard, Corner Lot
- Water
- Public
- Sewer
- Public Sewer
- Elementary School
- Sixes
- Middle School
- Freedom - Cherokee
- High School
- Woodstock
- Acres
- 0.38
- Dock
- None
- Hoa Fee
- $285
- Hoa Freq
- Annually
- Levels
- One and One Half
- Taxes
- $1,713
Listing courtesy of RE/MAX Town and Country. Selling Office: RE/MAX Town and Country.
 Listings on this website come from the FMLS IDX Compilation and may be held by brokerage firms other than the owner of this website. The listing brokerage is identified in any listing details. Information is deemed reliable but is not guaranteed. If you believe any FMLS listing contains material that infringes your copyrighted work, please click here to review our DMCA policy and learn how to submit a takedown request. © 2026 FMLS. Last updated