2175 River Cliff Drive, Roswell, GA 30076
- $990,000
- 6
- BD
- 5
- BA
- 6,211
- SqFt




- List Price
- $990,000
- Price Change
- ▼ $9,000 1784920185
- MLS#
- 7763834
- Status
- ACTIVE
- Type
- Single Family Residential
- Subtype
- Single Family Residence
- Bedrooms
- 6
- Bathrooms
- 5
- Square Footage
- 6,211
- Lot Size
- 0.7694000000000001
- Subdivision
- Horseshoe Bend
- Basement
- Yes
- Basement Description
- Daylight, Exterior Entry, Finished, Finished Bath, Full, Interior Entry
Property Description
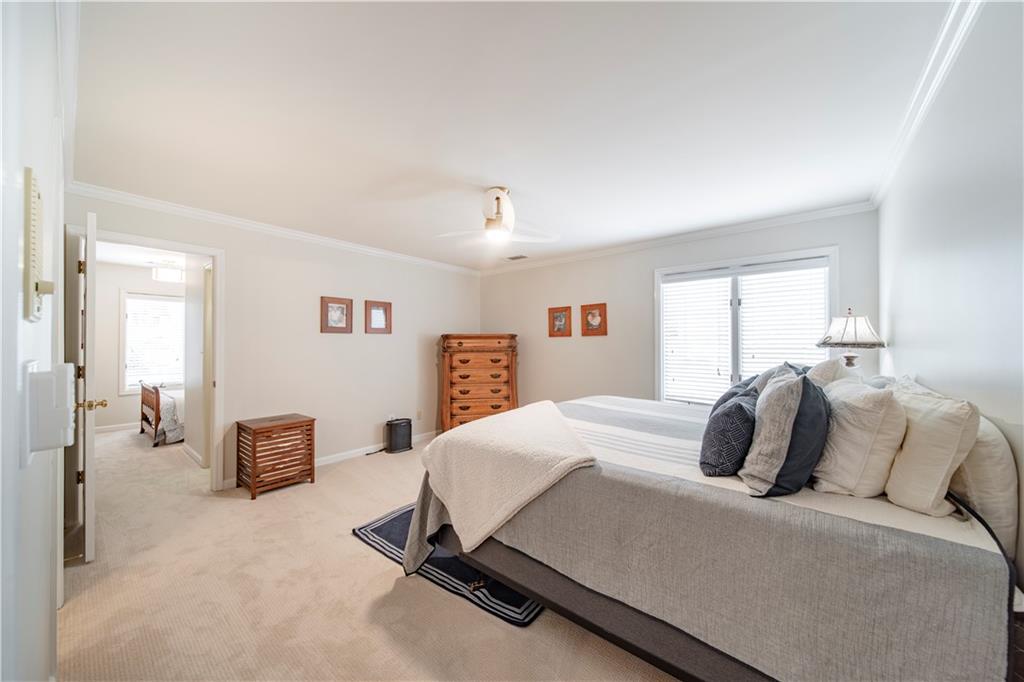
Over $130,000 in thoughtful improvements and upgrades including a newer roof, updated flooring, fresh interior paint, modern lighting, a designer backsplash, steel exterior doors and stylish fixtures provide the peace of mind of major updates already completed, allowing the next owner to move right in while offering the opportunity to make the home uniquely their own. Nestled on a private ¾-acre lot in the sought-after Estates section of Horseshoe Bend, this beautifully maintained home feels like a peaceful retreat surrounded by mature trees, with expansive rear windows framing serene, wooded views and multiple outdoor living spaces designed to bring the outdoors in. A grand two-story foyer welcomes you into elegant formal living and dining rooms, setting the tone for a home designed for both comfortable everyday living and effortless entertaining. At the heart of the home, the spacious kitchen features an oversized granite island, abundant cabinetry, and a sun-filled breakfast area overlooking the tranquil backyard. The kitchen flows seamlessly into the inviting family room with custom built-ins, a fireplace, and wet bar, creating the perfect gathering space for family and friends. A main-level office or guest suite with a full bath provides the flexibility today's buyers are looking for. Upstairs, the generously sized primary suite serves as a private retreat with dual vanities, a soaking tub, and separate shower. Secondary bedrooms are thoughtfully arranged with one private ensuite, two connected by a Jack-and-Jill bath, and an additional flex space ideal as a study area, reading nook, or playroom. A large bonus room with a walk-in closet offers endless possibilities as a fifth bedroom, media room, home office, or hobby space. The finished terrace level further expands the home's versatility with a spacious recreation room, additional bedroom, full bath, fitness area, room to finish off another bedroom or theatre space and abundant storage. Step outside to expansive decks overlooking a serene, wooded backyard where a gently flowing creek winds beneath a canopy of mature trees, creating a setting that feels tucked away from it all. Whether enjoying your morning coffee, hosting friends, or simply unwinding after a long day, the natural surroundings provide exceptional privacy and a picturesque backdrop in every season. Optional membership to Horseshoe Bend Country Club provides access to championship golf, tennis, swimming, dining, and an active social calendar. Combining thoughtful updates, generous living spaces, exceptional privacy, and a truly captivating natural setting, this is a rare opportunity to own in one of Roswell's most established and desirable communities.
Additional Information
- Style
- Traditional
- Stories
- Three Or More
- Construction
- Stucco, Synthetic Stucco
- Year Built
- 1987
- Neighborhood Amenities
- Country Club, Golf, Homeowners Assoc, Lake, Near Public Transport, Near Schools, Near Shopping, Near Trails/Greenway, Park, Pickleball
- Kitchen Features
- Breakfast Room, Cabinets Stain, Cabinets White, Eat-in Kitchen, Kitchen Island, Pantry Walk-In, Stone Counters, View to Family Room
- Interior
- Bookcases, Crown Molding, Entrance Foyer 2 Story, High Speed Internet, Walk-In Closet(s)
- Fireplaces
- 2
- Exterior
- Lighting, Private Entrance, Rear Stairs
- Roof
- Shingle
- Lot Dimensions
- x
- Parking
- Garage, Garage Door Opener, Garage Faces Side, Kitchen Level
- Lot Desc
- Back Yard, Private, Wooded
- Water
- Public
- Sewer
- Public Sewer
- Elementary School
- River Eves
- Middle School
- Holcomb Bridge
- High School
- Centennial
- Annual Master Assoc Fee
- 550
- Acres
- 0.77
- Dock
- None
- Levels
- Three Or More
- Taxes
- $7,643
Listing courtesy of EXP Realty, LLC..
 Listings on this website come from the FMLS IDX Compilation and may be held by brokerage firms other than the owner of this website. The listing brokerage is identified in any listing details. Information is deemed reliable but is not guaranteed. If you believe any FMLS listing contains material that infringes your copyrighted work, please click here to review our DMCA policy and learn how to submit a takedown request. © 2026 FMLS. Last updated