7040 Northgreen Drive, Atlanta, GA 30328
- $600,330
- 5
- BD
- 3
- BA
- 2,962
- SqFt




- Sold Price
- $600,330
- List Price
- $615,000
- Closing Date
- Apr 15, 2026
- MLS#
- 7694332
- Status
- CLOSED
- Type
- Single Family Residential
- Subtype
- Single Family Residence
- Bedrooms
- 5
- Bathrooms
- 3
- Square Footage
- 2,962
- Lot Size
- 0.4138
- Subdivision
- Spalding Woods
- Basement Description
- None
Property Description
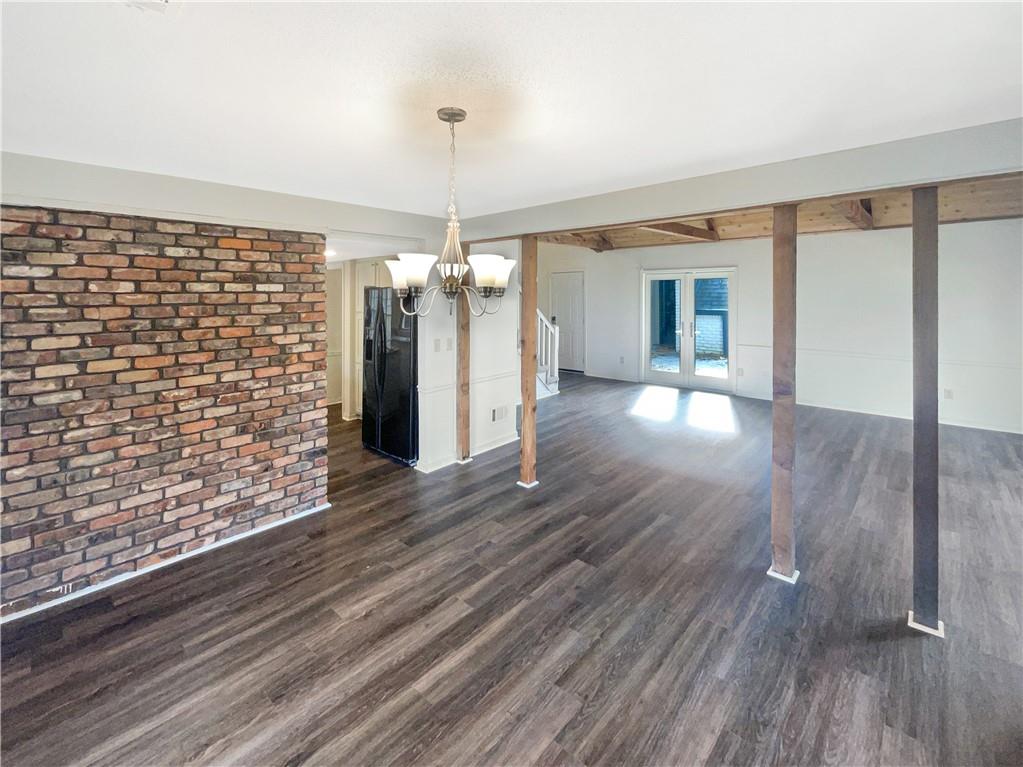
Welcome to this charming and character-filled 5-bedroom, 3-bath home nestled in the desirable Spalding Woods community of Sandy Springs. From the moment you arrive, you’ll appreciate the unique architectural details and warm, inviting spaces that make this home truly special—all set in a prime location with no HOA and access to sought-after schools. Step inside the impressive two-story foyer, where to the left you’ll find a stunning living room with soaring cathedral ceilings, rich wood paneling, and exposed beams that create an unforgettable first impression. This dramatic space flows seamlessly into the formal dining room, making it ideal for entertaining and gatherings. The heart of the home is the thoughtfully designed kitchen, featuring white cabinetry, granite countertops, a center island with cooktop, and double ovens—perfect for the home chef. The kitchen opens to a cozy family room with a fireplace, offering the perfect blend of style and functionality. A bedroom on the main level with direct access to a full bath provides excellent flexibility for guests, in-laws, or a private home office. Upstairs, the primary suite serves as a relaxing retreat with vaulted ceilings, a spacious walk-in closet, and a well-appointed en-suite bath complete with double vanities, a jetted soaking tub, and a tiled shower. Three additional bedrooms share a full bath, and the laundry room is conveniently located on the upper level. Outdoor living is just as inviting, with a covered patio and a large deck overlooking the fenced-in backyard—perfect for outdoor dining, play, or relaxing in your private oasis. Recent renovations enhance peace of mind and modern comfort, including new HVAC, fresh interior paint, and new flooring throughout. Ideally located with quick access to GA-400, I-285, Roswell Road, and an abundance of shopping and dining options, this home offers the perfect balance of convenience, space, and timeless character in one of Sandy Springs’ most sought after neighborhoods
Additional Information
- Style
- Traditional
- Stories
- Two
- Construction
- Brick Veneer, Frame
- Year Built
- 1981
- Neighborhood Amenities
- Near Schools, Near Shopping, Near Trails/Greenway
- Kitchen Features
- Breakfast Bar, Cabinets White, Kitchen Island, Pantry, Stone Counters, View to Family Room
- Interior
- Beamed Ceilings, Cathedral Ceiling(s), Double Vanity, Entrance Foyer 2 Story, Vaulted Ceiling(s), Walk-In Closet(s)
- Fireplaces
- 1
- Exterior
- Private Yard
- Roof
- Composition, Shingle
- Lot Dimensions
- 176x104x176x105
- Parking
- Driveway, Garage, Garage Faces Side
- Lot Desc
- Back Yard, Front Yard
- Water
- Public
- Sewer
- Public Sewer
- Elementary School
- Woodland - Fulton
- Middle School
- Sandy Springs
- High School
- North Springs
- Acres
- 0.41
- Dock
- None
- Levels
- Two
- Taxes
- $8,439
Listing courtesy of Mark Spain Real Estate. Selling Office: RTP Realty LLC.
 Listings on this website come from the FMLS IDX Compilation and may be held by brokerage firms other than the owner of this website. The listing brokerage is identified in any listing details. Information is deemed reliable but is not guaranteed. If you believe any FMLS listing contains material that infringes your copyrighted work, please click here to review our DMCA policy and learn how to submit a takedown request. © 2026 FMLS. Last updated