415 Cedarhurst Road, Lawrenceville, GA 30045
- $345,000
- 3
- BD
- 2
- BA
- 1,527
- SqFt




- Sold Price
- $345,000
- List Price
- $345,000
- Closing Date
- Feb 18, 2026
- MLS#
- 7695255
- Status
- CLOSED
- Type
- Single Family Residential
- Subtype
- Single Family Residence
- Bedrooms
- 3
- Bathrooms
- 2
- Square Footage
- 1,527
- Lot Size
- 0.28
- Subdivision
- Lexington Park
- Basement Description
- None
Property Description
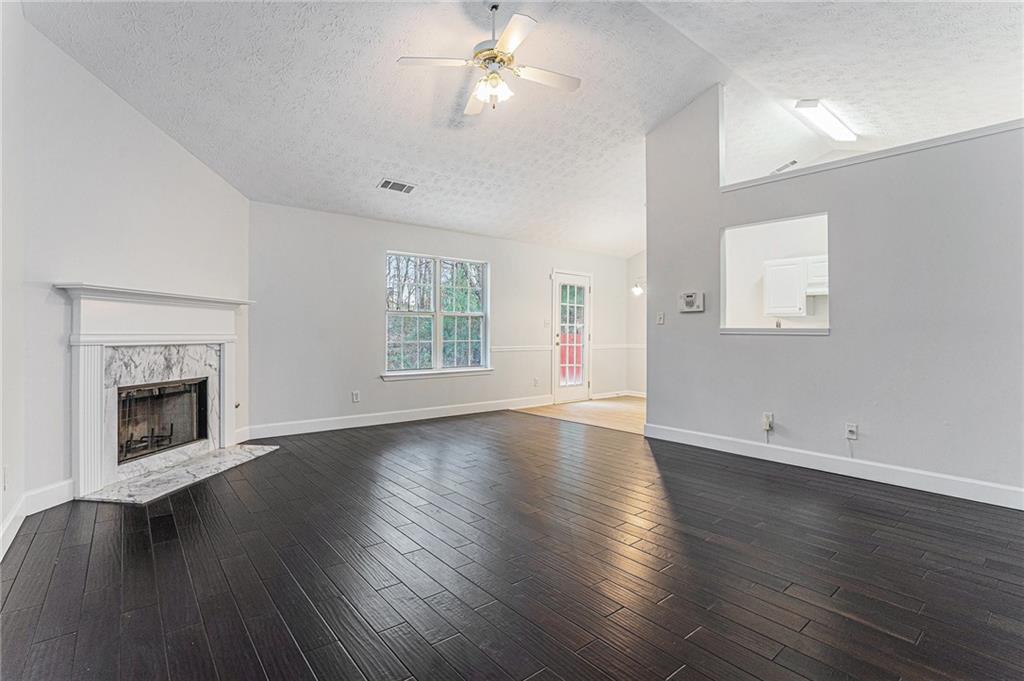
Welcome home to this charming 3-bedroom, 2-bath ranch located in the desirable Lexington Park swim and tennis community in Lawrenceville. Designed for both comfort and versatility, this home offers an inviting layout with thoughtful spaces for everyday living and entertaining. The vaulted family room is the heart of the home, featuring a cozy fireplace that creates a warm, welcoming atmosphere. Just off the family room, the eat-in kitchen offers white cabinetry, a pantry for extra storage, and plenty of space for casual meals or morning coffee. The primary suite serves as a relaxing retreat with a walk-in closet and a well-appointed en-suite bath featuring a dual vanity, separate soaking tub, and stand-up shower. Two additional guest bedrooms share a full bath, providing flexibility for family, guests, or a home office. One of the standout features of this home is the upstairs bonus room, offering valuable additional living space. This versatile area is perfect for a media room, playroom, home gym, or flex space, and could easily serve as a fourth bedroom or private workspace. Its separation from the main living areas makes it ideal for both productivity and relaxation. Step outside to enjoy the rear patio, a great spot for grilling or unwinding, with a backyard ready for outdoor enjoyment. Residents of Lexington Park enjoy access to community swim and tennis amenities, adding to the neighborhood’s appeal. Ideally situated just minutes from Downtown Lawrenceville, this home places you close to an exciting mix of local restaurants, boutiques, coffee shops, seasonal events, and live entertainment at the Aurora Theatre. With easy access to Sugarloaf Parkway and GA-20, commuting and daily errands are effortless, making this location as convenient as it is charming. This home offers the perfect blend of comfort, flexibility, and location—don’t miss your opportunity to make it yours!
Additional Information
- Style
- Ranch
- Stories
- One and One Half
- Construction
- Brick Front, Vinyl Siding
- Year Built
- 2000
- Neighborhood Amenities
- Homeowners Assoc, Near Schools, Near Shopping, Near Trails/Greenway, Pool, Sidewalks, Street Lights, Tennis Court(s)
- Kitchen Features
- Cabinets White, Eat-in Kitchen, Laminate Counters, Pantry, View to Family Room
- Interior
- Double Vanity, Entrance Foyer, Vaulted Ceiling(s), Walk-In Closet(s)
- Fireplaces
- 1
- Exterior
- None
- Roof
- Composition, Shingle
- Lot Dimensions
- 73x162x73x162
- Parking
- Driveway, Garage, Garage Faces Front
- Lot Desc
- Borders US/State Park, Front Yard
- Water
- Public
- Sewer
- Public Sewer
- Elementary School
- Simonton
- Middle School
- Jordan
- High School
- Central Gwinnett
- Acres
- 0.28
- Dock
- None
- Hoa Fee
- $500
- Hoa Freq
- Annually
- Levels
- One and One Half
- Taxes
- $2,973
Listing courtesy of Mark Spain Real Estate. Selling Office: Hester Group REALTORS.
 Listings on this website come from the FMLS IDX Compilation and may be held by brokerage firms other than the owner of this website. The listing brokerage is identified in any listing details. Information is deemed reliable but is not guaranteed. If you believe any FMLS listing contains material that infringes your copyrighted work, please click here to review our DMCA policy and learn how to submit a takedown request. © 2026 FMLS. Last updated