5825 Birch Ridge Trail, Cumming, GA 30028
- $675,000
- 4
- BD
- 4
- BA
- 3,633
- SqFt




- List Price
- $675,000
- MLS#
- 7845447
- Status
- ACTIVE
- Type
- Single Family Residential
- Subtype
- Single Family Residence
- Bedrooms
- 4
- Bathrooms
- 4
- Square Footage
- 3,633
- Lot Size
- 0.65
- Subdivision
- Arbor Ridge
- Basement
- Yes
- Basement Description
- Daylight, Exterior Entry, Finished, Finished Bath, Full, Interior Entry
Property Description
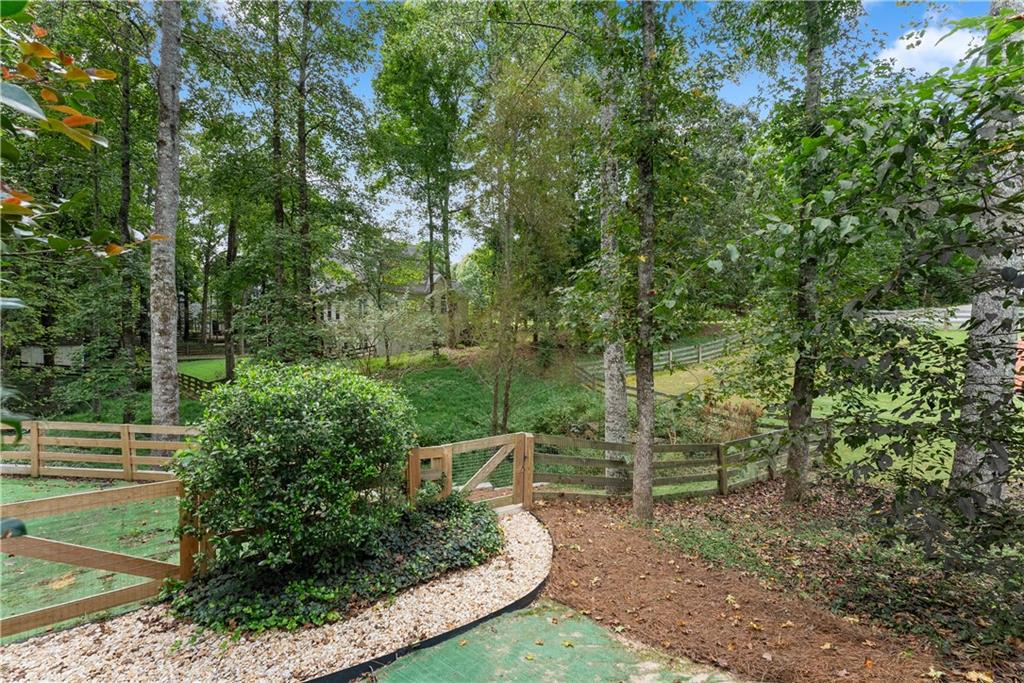
Set on approximately .65 acre with a sweeping corner lawn and wooded backdrop, this home offers a distinctive setting just five minutes from GA-400 and convenient to North Forsyth shopping, dining, and everyday necessities. A wide front porch with gazebo-style seating welcomes you home, while multiple outdoor living areas take advantage of the property's wooded surroundings. Substantial recent investment includes a new roof, both furnaces, tankless water heater, Pella windows, gutters, updated basement electrical with a whole-house surge protector, and the addition of a new deck and sunroom. Fresh interior paint and new carpet further prepare the home for its next owner. Inside, a two-story foyer leads to the vaulted fireside family room with rich hardwood flooring and abundant natural light. The adjoining kitchen features granite countertops, custom-painted cabinetry with a tea-stained finish, travertine flooring, stainless steel appliances, breakfast bar, and dining area overlooking the wooded backyard. The primary suite is conveniently located on the main level and features hardwood flooring and a tray ceiling. Its private bath is distinguished by extensive wood detailing, dual vanities, tile flooring, soaking tub, oversized tiled shower, and walk-in closet. A half bath and laundry room with gas dryer connection complete the main level. Upstairs, two additional bedrooms share a full bath, while a spacious loft provides another living area with flexibility for work, play, or relaxation. The finished terrace level significantly expands the home's versatility with a bedroom, full bath, large living area, and oversized office or flex room. From here, the living space continues into the sunroom with stone flooring and walls of windows overlooking the wooded setting, with direct access to the fenced backyard. Outdoor living continues on the large upper deck, where the included grill connects directly to the home's gas line. The low-maintenance backyard provides usable outdoor space without the upkeep of a traditional lawn, while the stone outdoor fireplace creates another gathering spot surrounded by mature trees. With extensive recent improvements, a primary suite on the main level, finished terrace level, and a distinctive .65-acre setting with wooded privacy, this home offers a combination of space, flexibility, and major updates that is ready to be enjoyed.
Additional Information
- Style
- Cape Cod, Traditional
- Stories
- Three Or More
- Construction
- Brick Front, Fiber Cement, HardiPlank Type
- Year Built
- 2001
- Neighborhood Amenities
- Curbs
- Kitchen Features
- Breakfast Bar, Breakfast Room, Cabinets White, Eat-in Kitchen, Pantry, Stone Counters, View to Family Room
- Interior
- Crown Molding, Double Vanity, Entrance Foyer 2 Story, High Ceilings 9 ft Main, Recessed Lighting, Tray Ceiling(s), Vaulted Ceiling(s), Walk-In Closet(s)
- Fireplaces
- 2
- Exterior
- Gas Grill, Lighting, Private Yard, Rain Gutters, Rear Stairs
- Roof
- Ridge Vents, Shingle
- Lot Dimensions
- 81x40x141x175x224
- Parking
- Attached, Driveway, Garage, Garage Door Opener, Garage Faces Front, Kitchen Level
- Lot Desc
- Back Yard, Corner Lot, Front Yard, Landscaped, Sprinklers In Front, Wooded
- Water
- Public
- Sewer
- Septic Tank
- Elementary School
- Silver City
- Middle School
- North Forsyth
- High School
- North Forsyth
- Acres
- 0.65
- Dock
- None
- Hoa Fee
- $300
- Hoa Freq
- Annually
- Levels
- Three Or More
- Taxes
- $6,236
Listing courtesy of REMAX Center.
 Listings on this website come from the FMLS IDX Compilation and may be held by brokerage firms other than the owner of this website. The listing brokerage is identified in any listing details. Information is deemed reliable but is not guaranteed. If you believe any FMLS listing contains material that infringes your copyrighted work, please click here to review our DMCA policy and learn how to submit a takedown request. © 2026 FMLS. Last updated