1043 Towne Lake E Hills, Woodstock, GA 30189
- $785,000
- 5
- BD
- 6
- BA
- 4,406
- SqFt




- Sold Price
- $785,000
- List Price
- $799,900
- Closing Date
- May 14, 2026
- MLS#
- 7752762
- Status
- CLOSED
- Type
- Single Family Residential
- Subtype
- Single Family Residence
- Bedrooms
- 5
- Bathrooms
- 6
- Square Footage
- 4,406
- Lot Size
- 0.43760000000000004
- Subdivision
- Towne Lake Hills East
- Basement
- Yes
- Basement Description
- Daylight, Driveway Access, Exterior Entry, Finished, Finished Bath, Walk-Out Access
Property Description
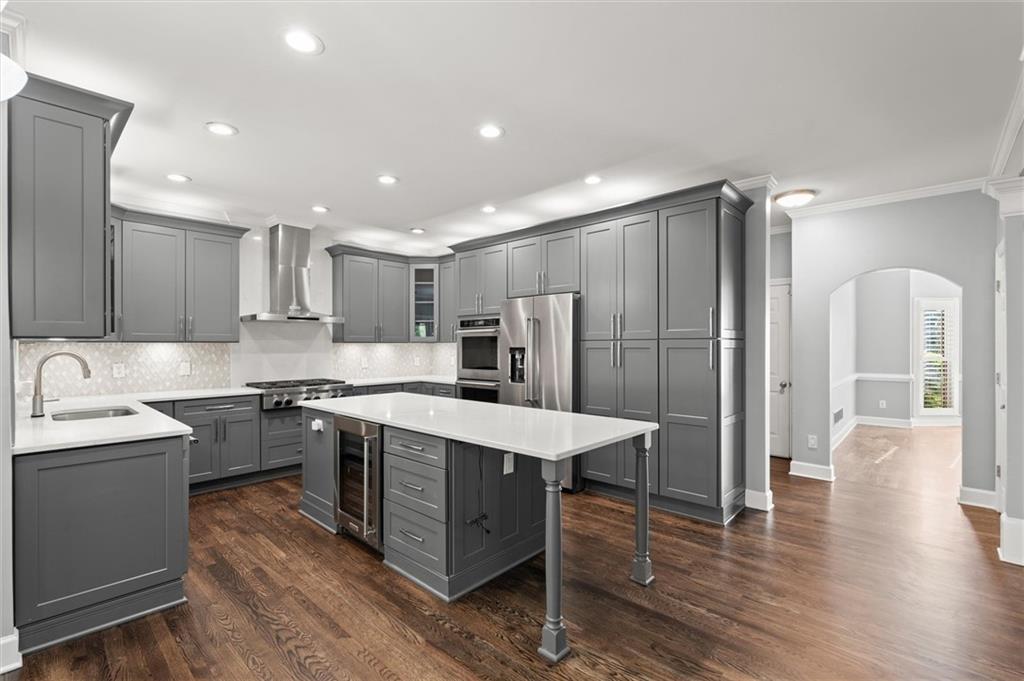
Welcome to this beautiful 5 bedroom, 5 bath home located in Towne Lake Hills East subdivision! Enjoy all this home has to offer such as rare PRIMARY ON MAIN, fresh paint, updated kitchen, golf course views with private fenced yard and so much more. Quiet mornings and evenings can be enjoyed in the four seasons sunroom with separate heating/cooling system. A griller's dream awaits on the extended covered deck area! The gourmet kitchen offers double ovens, quartz countertops and backsplash, microwave drawer, breakfast area and large pantry cabinets. In addition to 5 bedrooms, this home offers a separate office, large dining room and tons of storage space! Primary and secondary closets offer custom shelving. The finished basement has its own kitchen, making this home an entertainer's delight. This is a smart home equipped with Lutron lighting, Ring doorbell and security systems. Landscape lighting highlights the beautiful backyard. Peace and serenity awaits!
Additional Information
- Style
- Traditional
- Stories
- Three Or More
- Construction
- Brick 3 Sides, Cement Siding
- Year Built
- 1994
- Neighborhood Amenities
- Clubhouse, Fitness Center, Golf, Homeowners Assoc, Near Schools, Near Shopping, Playground, Pool, Sidewalks, Street Lights, Tennis Court(s)
- Kitchen Features
- Breakfast Room, Cabinets Other, Kitchen Island, Other Surface Counters, Pantry, Solid Surface Counters, View to Family Room
- Interior
- Central Vacuum, Double Vanity, Entrance Foyer, Entrance Foyer 2 Story, High Speed Internet, Smart Home, Sound System, Vaulted Ceiling(s), Walk-In Closet(s)
- Fireplaces
- 1
- Exterior
- Lighting, Private Yard, Rear Stairs
- Roof
- Shingle
- Lot Dimensions
- x 59x149x177x188
- Parking
- Garage, Garage Faces Side, Kitchen Level
- Lot Desc
- Back Yard, Front Yard, Landscaped
- Water
- Public
- Sewer
- Public Sewer
- Elementary School
- Bascomb
- Middle School
- E.T. Booth
- High School
- Etowah
- Acres
- 0.44
- Dock
- None
- Hoa Fee
- $852
- Hoa Freq
- Annually
- Levels
- Three Or More
- Taxes
- $1,709
Listing courtesy of Fathom Realty GA, LLC.. Selling Office: Keller Williams Realty Atl North.
 Listings on this website come from the FMLS IDX Compilation and may be held by brokerage firms other than the owner of this website. The listing brokerage is identified in any listing details. Information is deemed reliable but is not guaranteed. If you believe any FMLS listing contains material that infringes your copyrighted work, please click here to review our DMCA policy and learn how to submit a takedown request. © 2026 FMLS. Last updated